Commercial Street Walk Project is a thoughtfully developed retail and mixed-use commercial frontage by Simran Grover Land Developers. Completed on time, the project was planned to create an attractive and functional street-facing commercial environment suitable for shops, food outlets, service businesses and lifestyle brands.
Commercial Street Walk Project
The Commercial Street Walk Project is a modern retail and mixed-use commercial development by Simran Grover Land Developers, designed to create an attractive, functional and well-organised business environment. The project was completed on time with a strong focus on planning, quality construction and practical commercial usability.
The development has been planned to provide strong street visibility, convenient access and flexible commercial spaces suitable for retail outlets, cafés, offices, service businesses and lifestyle brands.
Project Concept
The objective of the Commercial Street Walk Project was to create a commercial destination that combines architectural appeal with practical business functionality. The development provides an organised streetscape, efficient shop layouts and a welcoming environment for customers and business owners.
Each unit has been planned to support different commercial requirements while maintaining a consistent and professional overall appearance.
Typical Retail Shop Floor Plan
The typical retail shop layout has been designed for efficient use of space and can support a variety of businesses including boutiques, showrooms, service centres, offices and specialty retail outlets.
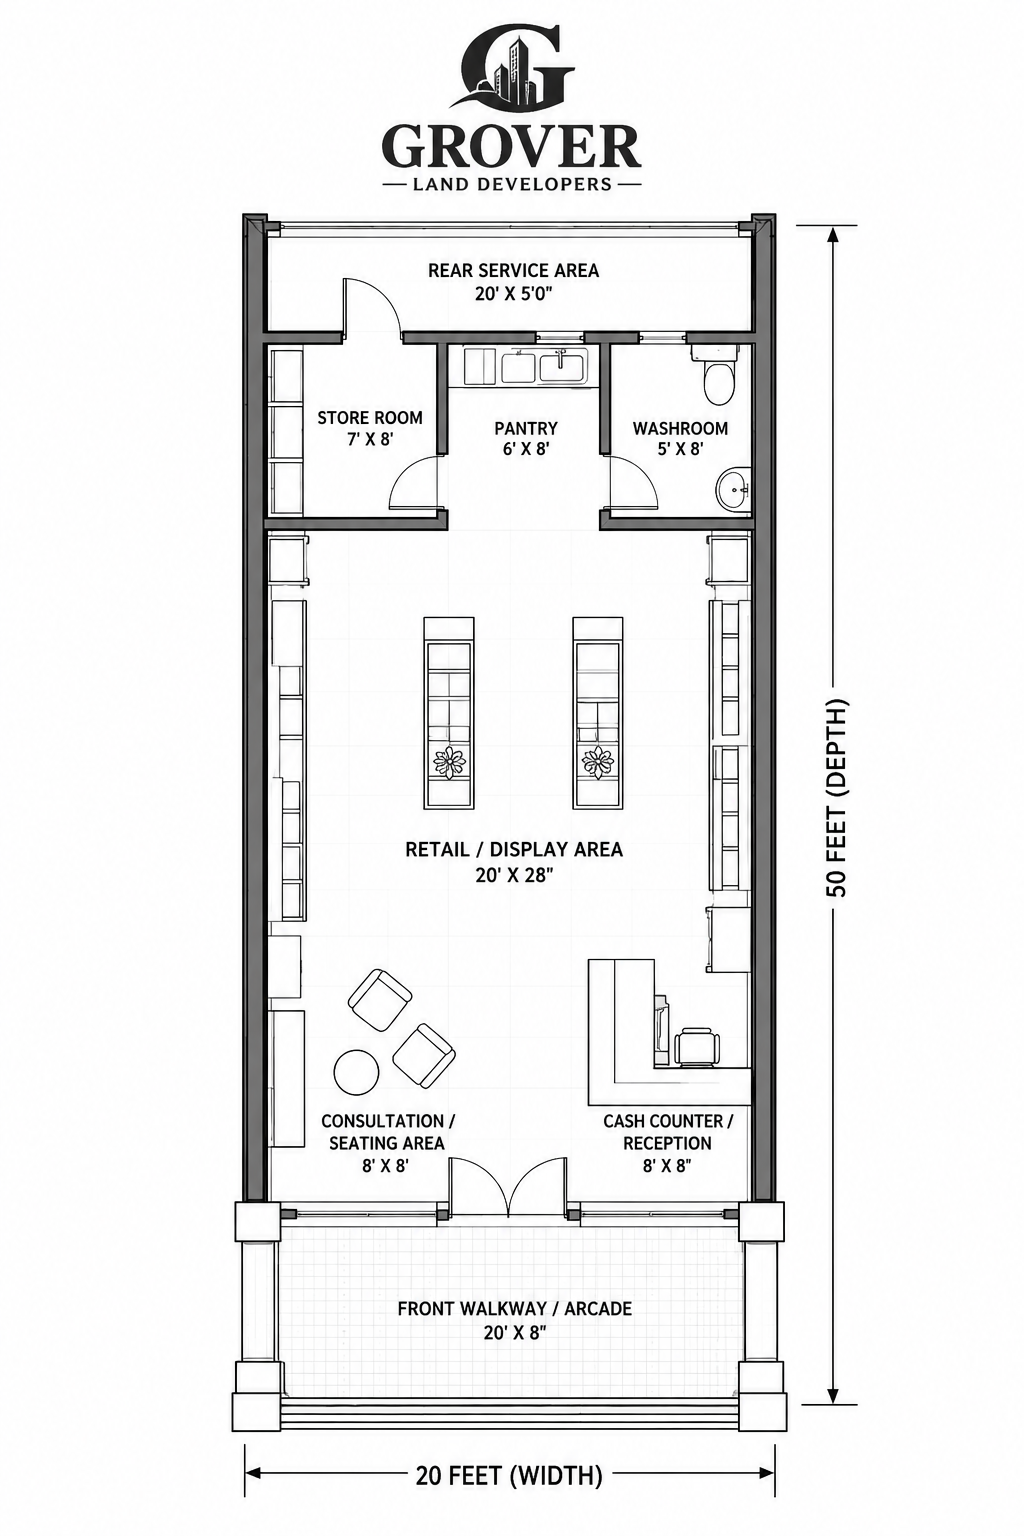
The layout includes a large retail and display area, consultation or seating space, cash counter or reception, store room, pantry, washroom and rear service area. The front walkway provides a clear and welcoming entrance to the commercial unit.
Typical Café Floor Plan
The same commercial unit can also be configured as a café or food-and-beverage space. The café concept demonstrates how the floor area can be adapted to provide customer seating, a service counter, kitchen facilities and supporting back-of-house areas.
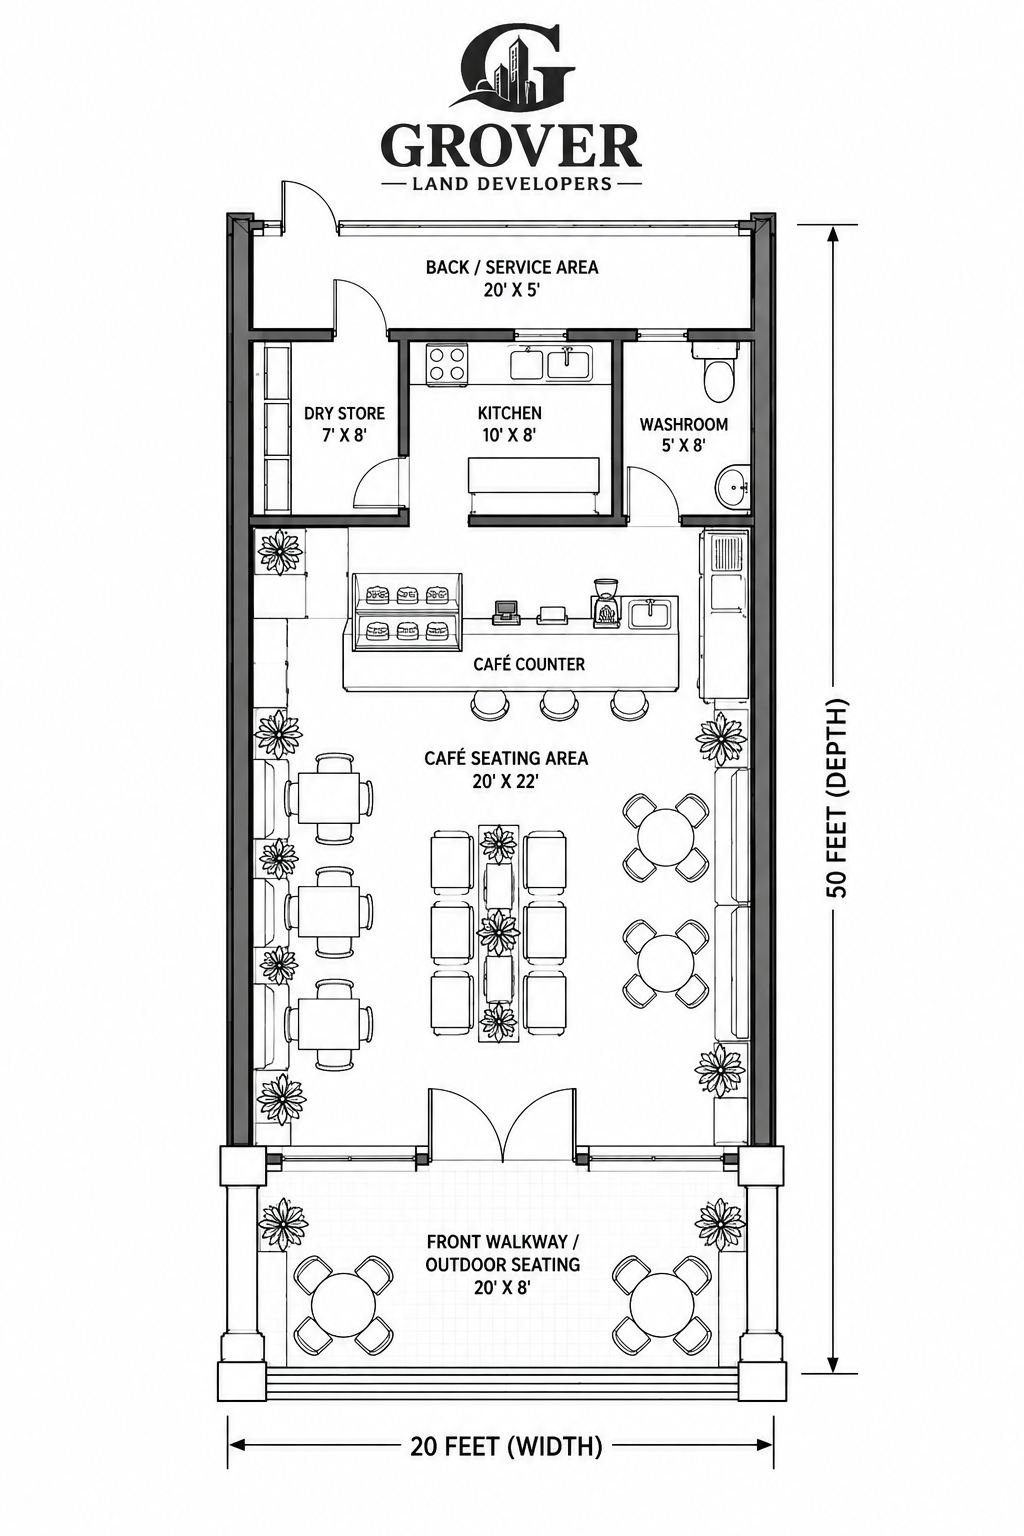
The café layout includes indoor seating, a café counter, kitchen, dry store, washroom, rear service area and front outdoor seating. This demonstrates the flexibility of the commercial units for hospitality and food-service businesses.
Flexible Commercial Spaces
A key feature of the Commercial Street Walk Project is the flexibility of its units. Individual spaces can be adapted according to the requirements of different businesses while maintaining an efficient basic layout and strong street-facing presence.
Suitable uses may include:
• Retail shops and boutiques.
• Cafés and food outlets.
• Showrooms.
• Professional offices.
• Beauty and wellness services.
• Specialty stores.
• Customer service businesses.
• Lifestyle and convenience brands.
Project Highlights
• Commercial development completed on time.
• Attractive and organised street-facing architecture.
• Flexible shop layouts for multiple commercial uses.
• Covered front walkway and convenient customer access.
• Practical back-of-house and service areas.
• Suitable for retail, café, office and service businesses.
• Focus on quality construction and long-term commercial usability.
Commercial Value
The Commercial Street Walk Project has been designed to create spaces that support day-to-day business operations while also providing a professional and attractive environment for customers.
The combination of visible frontage, flexible layouts and practical internal planning creates long-term value for both business owners and property stakeholders.
Developed by Simran Grover Land Developers
Simran Grover Land Developers is a Kapurthala-based real estate development and construction company engaged in residential, commercial, industrial and land-development projects.
Our approach combines practical planning, quality workmanship, timely execution and attention to long-term usability, helping us deliver developments that meet the needs of clients, businesses and local communities.